Easy-Laser Geometry Measurement Systems
Easy-Laser’s professional laser systems for geometry inspection are designed for high-precision monitoring of the geometric parameters of industrial equipment, machine tools, foundations, and machine structures. The systems enable the measurement of straightness, flatness, parallelism, perpendicularity, levelness, and hole alignment.
The equipment is used during installation, commissioning, repair, and technical condition monitoring of machines. Easy-Laser’s modular design allows you to combine laser transmitters, detectors, and special mounts according to the specific measurement task.
Learn more about Easy-Laser geometric measurement systems on the manufacturer’s official website.
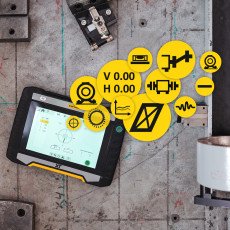
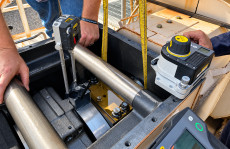
A comprehensive laser system that combines professional shaft alignment with equipment geometry inspection. It allows for the measurement of straightness, flatness, parallelism, perpendicularity, and other geometric parameters.
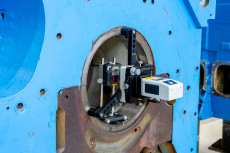
A specialized system for high-precision inspection of the alignment and straightness of holes, bearing supports, and other cylindrical objects. It is used during the installation, repair, and geometric inspection of machinery.
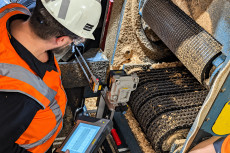
A specialized laser system for measuring and adjusting the geometry of sawmill machines. It helps ensure precise control over the relative positions of equipment components and simplifies the setup process.
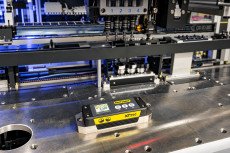
A high-precision digital level for leveling, installation, and position control of industrial machinery. It provides an accuracy of 0.02 mm/m, rapid stabilization of readings, and wireless transmission of results to the XT Alignment App. It can also be used to monitor changes in equipment position over time.
If you need help choosing a tool or piece of equipment, please submit a request and a representative will contact you.